Save
Ask
Tour
Hide
Share
$510,000
1 Day On Site

129 Swaringen Drive
Seven Lakes, NC 27376

For Sale|Single Family Residence|Active
3
Beds
4
Total Baths
4
Full Baths
2,533
SqFt
$201
/SqFt
1997
Built
Subdivision:
Seven Lakes West
County:
Moore
129 Swaringen Drive129 Swaringen Drive129 Swaringen Drive129 Swaringen Drive
Save
Ask
Tour
Hide
Share

Mortgage Calculator

Monthly Payment (Est.)

$2,327
Calculator powered by Showcase IDX, a Constellation1 Company. Copyright ©2026 Information is deemed reliable but not guaranteed.

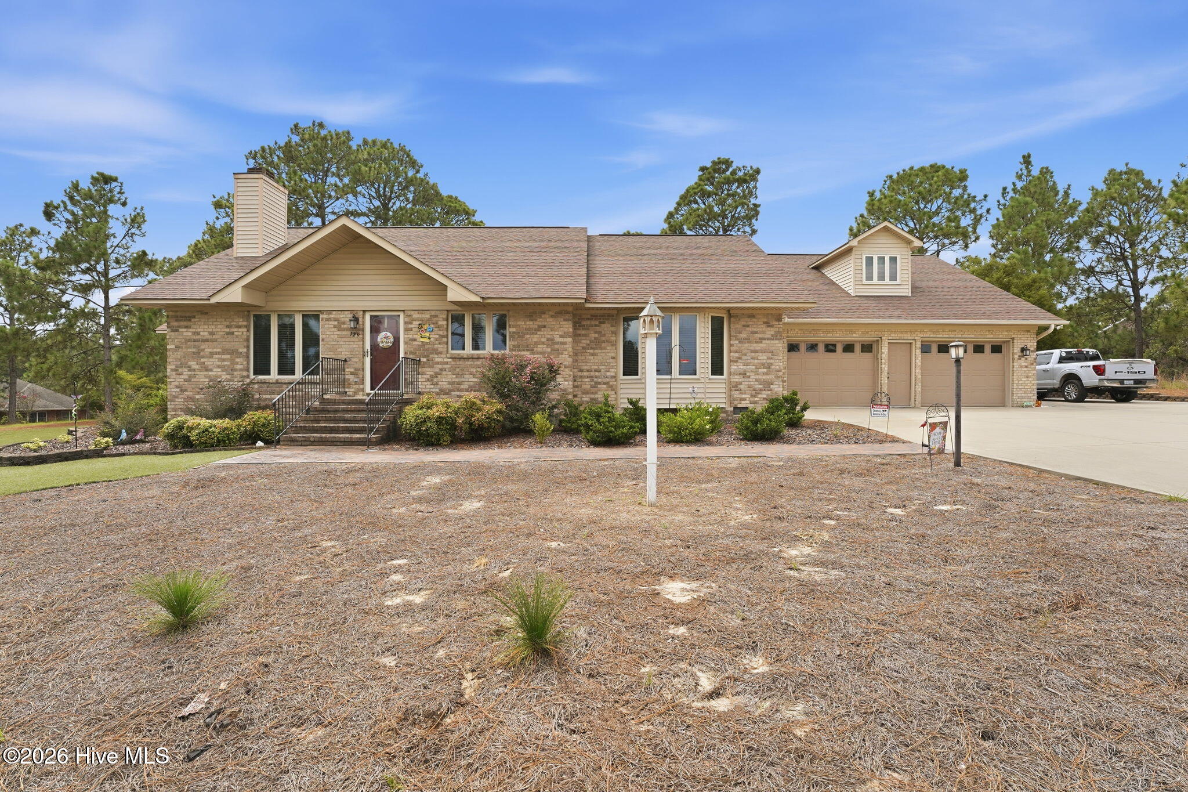
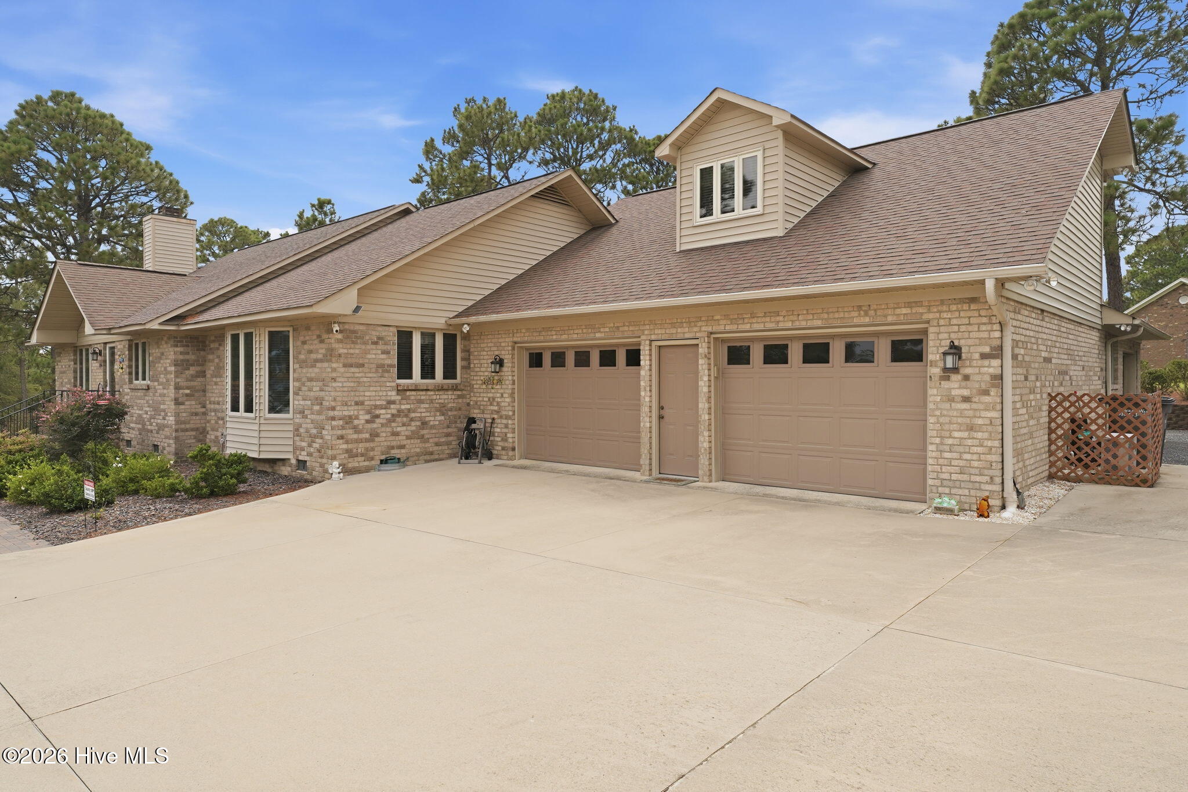
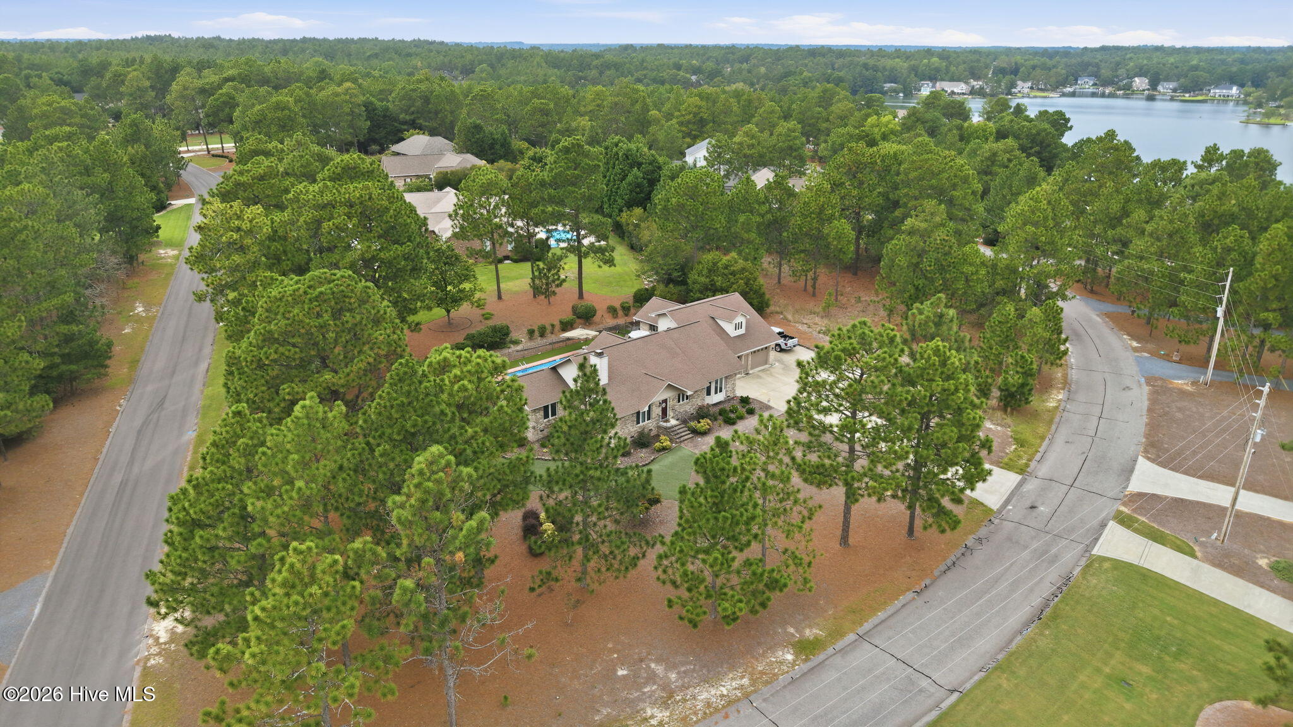
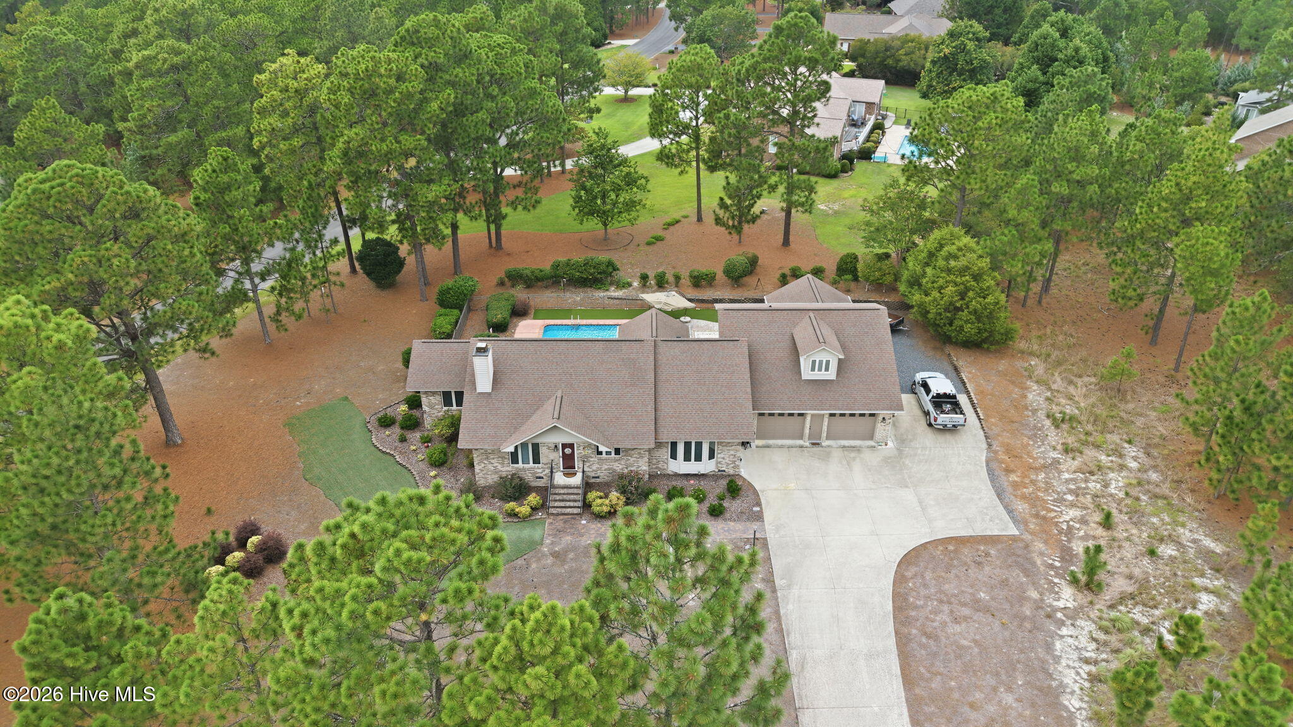
Water view home with salt water pool in the desirable gated, amenity-rich community of Seven Lakes West! Mostly brick home with split bedroom plan and open living areas. 3 bedrooms plus bonus room with full bathroom. Oversized 2-car garage plus golf cart garage (15'2''x16'7'')/workshop with full bathroom, which is great to use when swimming! Rear screened porch opens to patio and swimming pool. Fenced private yard. Beautiful views of Lake Auman across the street! Gas fireplace--propane tank is 250 gallon above ground and is owned and conveys. Roof replaced 2016. Water heater 2025. Mini Split in bonus room approx 8 years old. Most appliances new in 2024. Dryer new Jan 2026. Some cabinets and furniture can stay if buyer would like--including patio furniture and bonus room furniture. Salt water pool with robotic cleaner, liner 4-5 years old, depth ranges from 4-8 ft. Enjoy the amenities of Seven Lakes West--800 acre Lake Auman, Johnson Point Marina with beach area and playgrounds, swimming pool, tennis, pickleball, basketball courts, nature trails, community center and frequent community events for all ages! Many clubs and activities to meet neighbors. West End Schools!

Save
Ask
Tour
Hide
Share
Listing Snapshot
Price 
$510,000
Days On Site 
1 Day
Bedrooms 
3
Inside Area (SqFt) 
2,533 sqft
Total Baths 
4
Full Baths 
4
Partial Baths 
N/A
Lot Size 
0.67 Acres
Year Built 
1997
MLS® Number 
100599956
Status 
Active
Property Tax 
$1,636.91
HOA/Condo/Coop Fees 
$174.08 monthly
Sq Ft Source 
N/A
Friends & Family
Recent Activity
yesterdayListing first seen on site
yesterdayListing updated with changes from the MLS®
General Features
Acres 
0.67
Attached Garage 
Yes
Garage 
Yes
Garage Spaces 
2
Levels 
One and One Half
Number Of Stories 
2
Parking 
Workshop in GarageGarage Faces SideCircular DrivewayAttachedGarageGolf Cart Garage
Parking Spaces 
2
Property Sub Type 
Single Family Residence
Sewer 
Septic Tank
Special Circumstances 
Standard
SqFt Total 
2533
Utilities 
Cable AvailableWater Connected
Water Source 
Public
Zoning 
GC-SL
Interior Features
Appliances 
WasherRefrigeratorDryerDouble OvenDishwasherCooktopMicrowaveElectric Water Heater
Basement 
Crawl Space
Cooling 
Central AirHeat Pump
Fireplace 
Yes
Fireplace Features 
Gas Log
Flooring 
CarpetTile
Heating 
Heat PumpElectric
Interior 
Master DownstairsWalk-In Closet(s)Ceiling Fan(s)Eat-in Kitchen
Laundry Features 
Washer HookupLaundry Room
Window Features 
Window Coverings
Bedroom 2 
Dimensions - 10.5x13.5Level - Main
Bedroom 3 
Dimensions - 10.1x14.5Level - Main
Bonus Room 
Dimensions - 20.6x13.0Level - Upper
Breakfast Nook 
Dimensions - 17.0x9.0Level - Main
Kitchen 
Dimensions - 17.0x8.4Level - Main
Living Room 
Dimensions - 31.0x18.0Level - MainDescription - Living/Dining
Master Bedroom 
Dimensions - 16.2x12.11Level - Main
Other 
Dimensions - 12.0x8.0Level - MainDescription - Screened Porch
Save
Ask
Tour
Hide
Share
Exterior Features
Construction Details 
Brick VeneerFrame
Fencing 
Back Yard
Frontage 
See Remarks
Lot Features 
Corner LotLandscapedRectangular Lot
Other Structures 
Second GarageStorageWorkshop
Patio And Porch 
PatioPorchScreenedRear Porch
Pool Features 
In GroundPrivate
Private Pool 
Yes
Road Frontage 
Private Road
Roof 
Composition
View 
LakeWater
Waterfront Features 
Lake Privileges
Waterview 
LakeWater
Windows/Doors 
Window Coverings
Community Features
Accessibility Features 
Accessible Hallway(s)Accessible Full Bath
Association Amenities 
Basketball CourtClubhouseGatedJogging PathManagementMarinaMeeting RoomParkParty RoomPicnic AreaPlaygroundRV ParkingRV/Boat StorageTennis Court(s)Trail(s)Sport Court
Association Dues 
2089
Community Features 
Pool
Financing Terms Available 
CashConventionalFHAUSDA LoanVA Loan
HOA Fee Frequency 
Annually
Roads 
Paved
School District 
Moore County Schools
Schools
School District
Moore County Schools
Elementary School
West End Elementary
Middle School
West Pine Middle
High School
Pinecrest High
Listing courtesy of Shannon A Stites of Keller Williams Pinehurst


The data relating to real estate on this website comes in part from the Internet Data Exchange program of Hive MLS, and is updated as of 2026-08-31 06:46 AM UTC. All information is deemed reliable but not guaranteed and should be independently verified. All properties are subject to prior sale, change, or withdrawal. Neither listing broker(s) shall be responsible for any typographical errors, misinformation, or misprints, and shall be held totally harmless from any damages arising from reliance upon these data. Copyright 2026 Hive MLS

Neighborhood & Commute
Source: Walkscore
Save
Ask
Tour
Hide
Share